
The public and private parts of the house
Clear access boundaries allow retail, guest hospitality and private membership to coexist.
2 min read
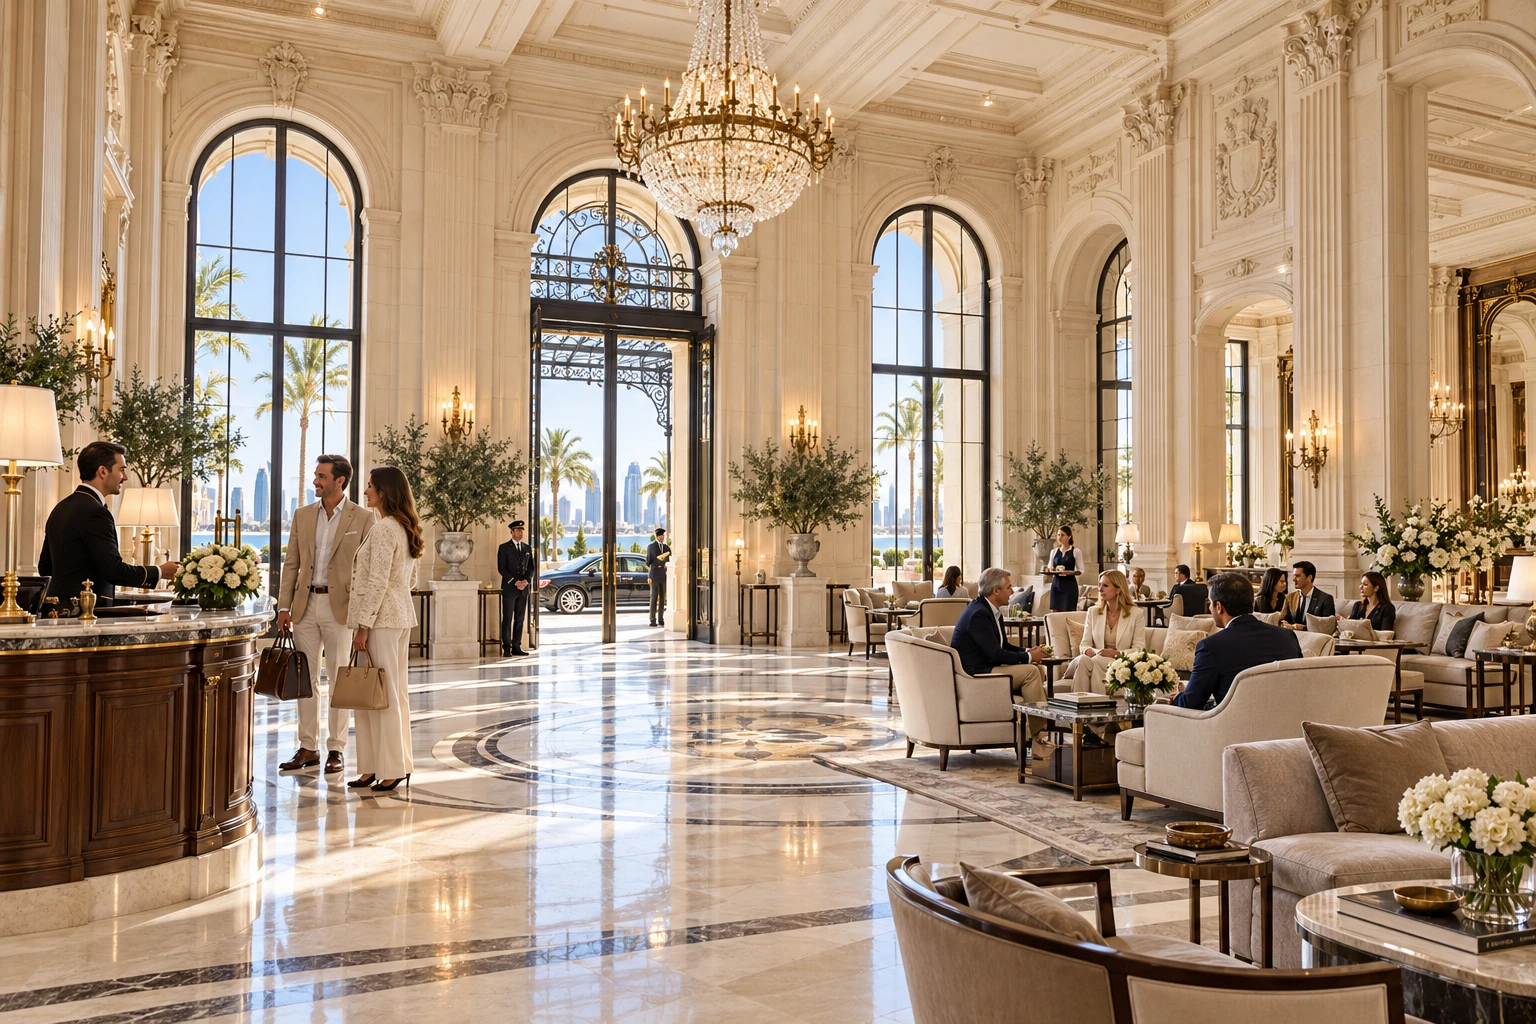
Different uses need different access
The proposed house combines a private membership institution with commercial and hospitality activities. Those uses create different reasons for entering the building. A retail customer, an invited guest and a member attending a private meeting may each need a different route, level of access and form of support.
The floor category plan should therefore be developed alongside an access strategy. Some areas may suit broader customer visits, while others require reservations, invitations or membership permissions. Those decisions remain part of the project’s development and should be explained clearly as the operating programme is established.
A welcome that explains the visit
A hosted arrival can make the distinctions understandable. Visitors need practical instructions about where they are going, who expects them and how long their access applies. Members need a reliable way to invite guests and understand the responsibilities associated with hosting them within the house.
Privacy also depends on circulation and staff practice. A commercial appointment should lead to the relevant service without exposing unrelated private areas. An event should have suitable arrival and departure arrangements. These details contribute to a composed experience for everyone using the building at the same time.
Clarity supports participation
Clear boundaries can improve the proposition for operators as well as members. A business needs to know who can reach its premises and under what conditions. Members need to understand which services are readily available and which involve separate appointments, charges or access arrangements with the relevant provider.
The institution should describe these relationships in plain language. Its objective is a house whose variety feels coherent and whose private spaces remain appropriately managed. Access design gives the proposed commercial and community programme a practical structure that people can understand before deciding how they wish to participate.