Twenty-one levels, one business ecosystem
The G+20 concept uses different floor categories to assemble a connected environment for enterprise, services and hospitality.
2 min read
A programme organised by purpose
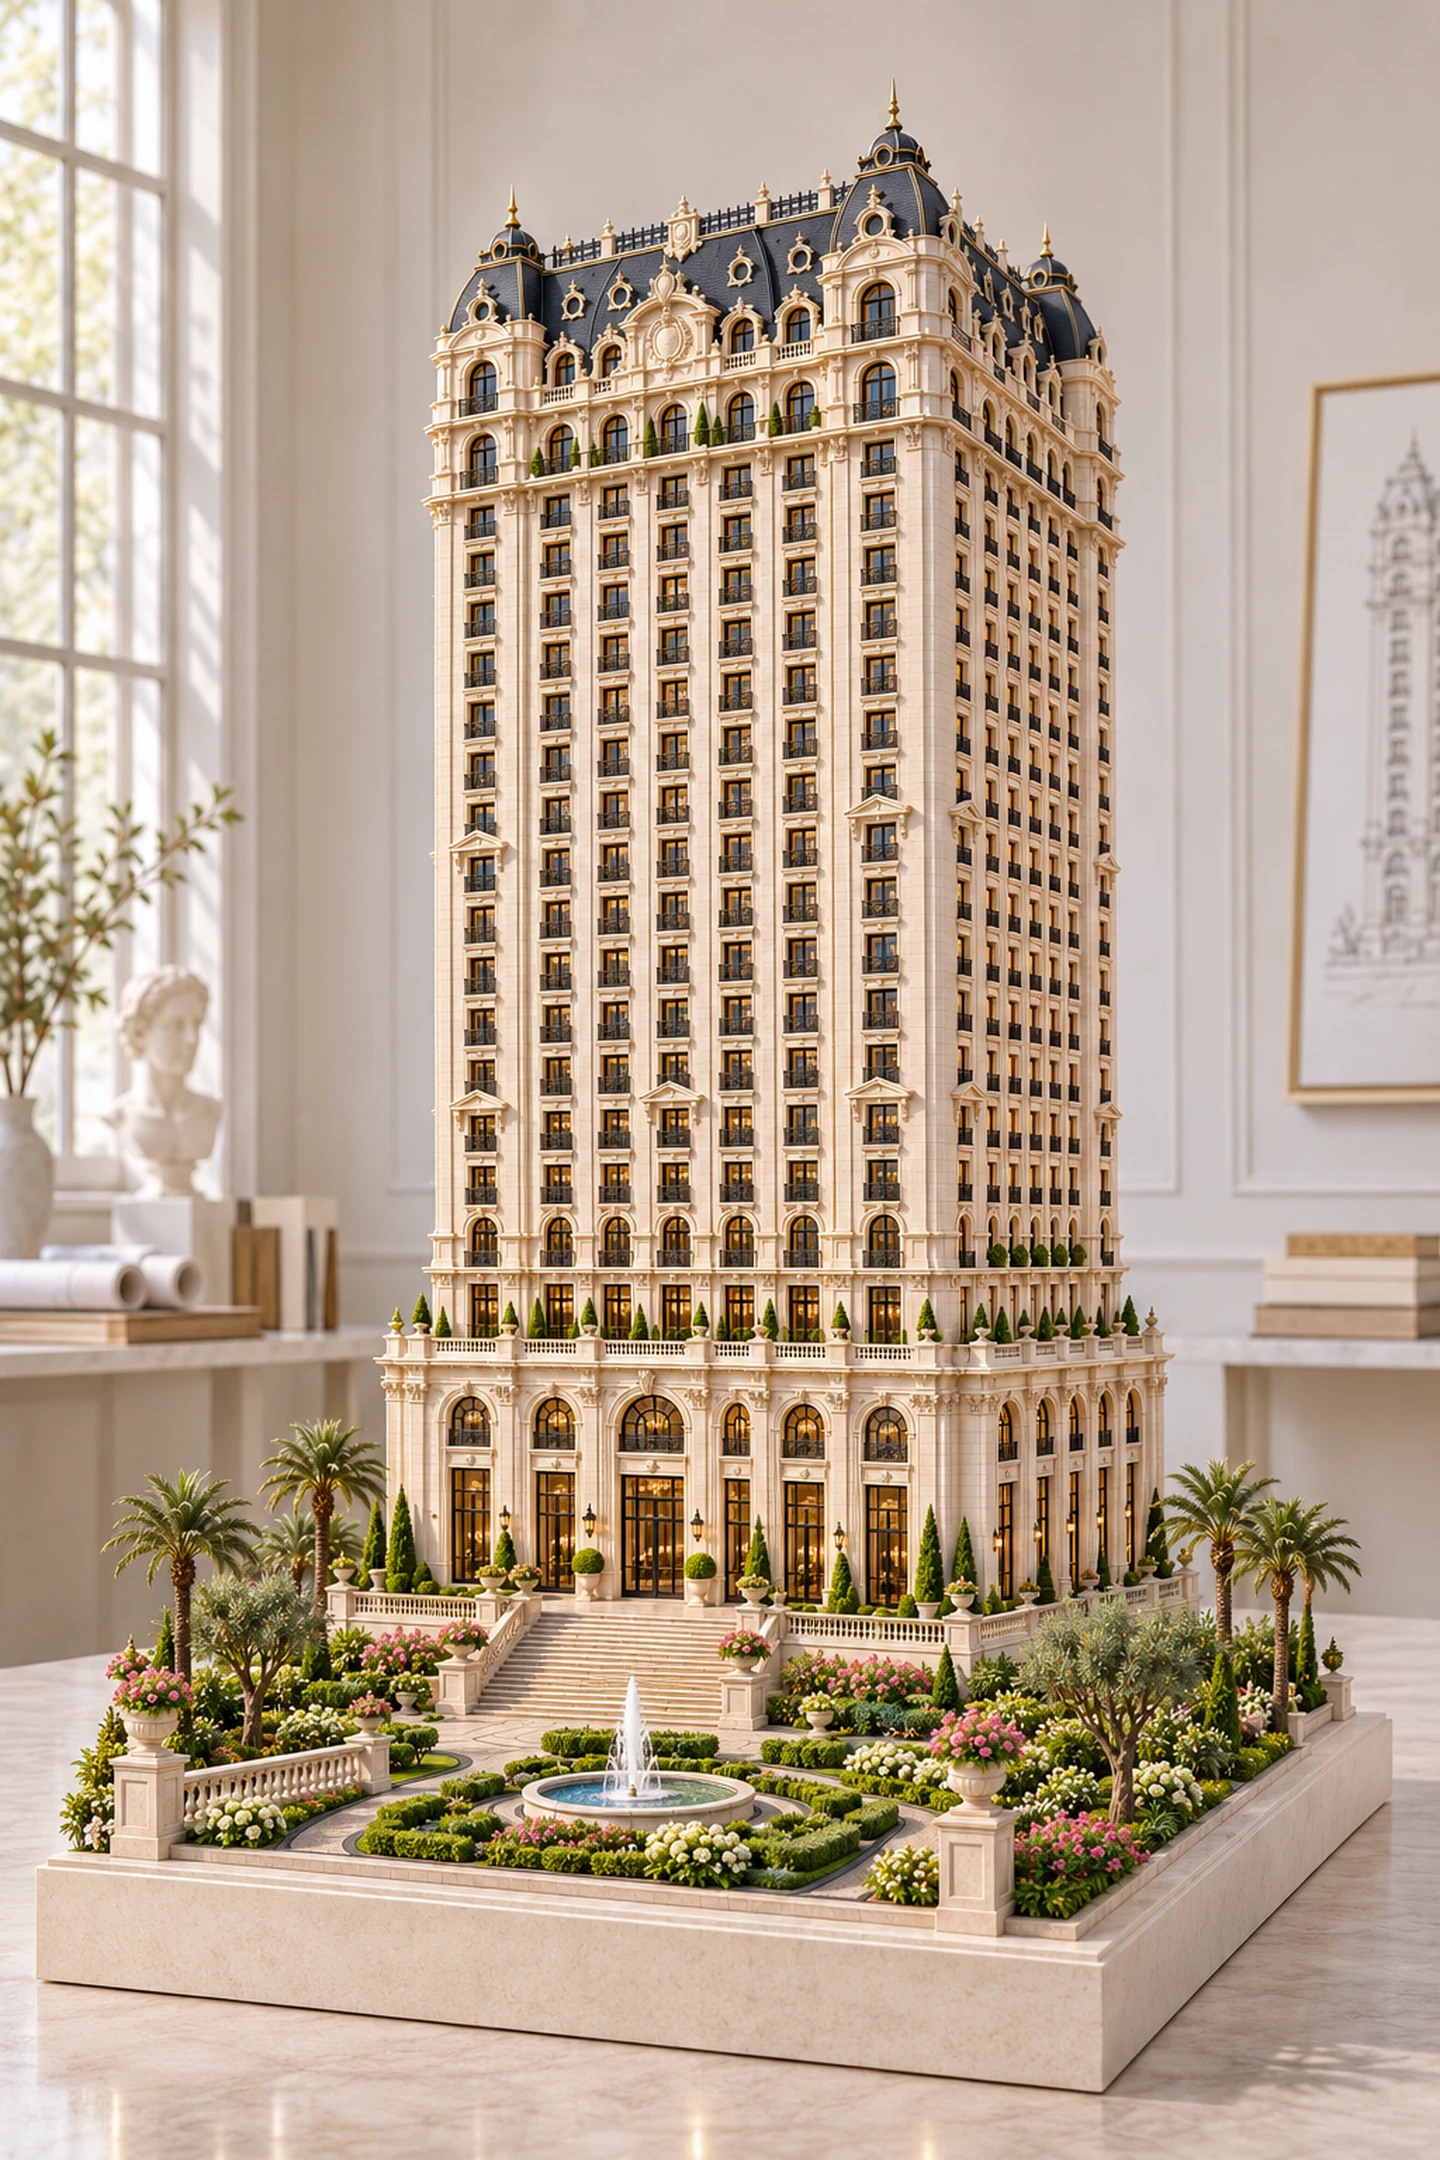
The G+20 proposal gives the house a ground level and twenty upper levels. The current category plan explores different commercial and community uses across that structure. It is an organising concept for discussion, with the final mix, location of services and access arrangements still to be established.
The ground-level offer considers coffee and convenient food. Other categories include retail, automotive, property, financial services, wellbeing, technology, education and professional support. Higher-level uses consider media, entertainment, family services, investment, events and hospitality. Each category needs a clear reason to belong within the institution.
Connections between categories
The strength of the plan would come from relationships between those uses. A founder attending a legal appointment could also meet a banking provider. An operator preparing a launch could work with media specialists and an events team. These connections become useful when the house coordinates the relevant introductions.
The plan also requires separation where activities have different demands. A quiet meeting area, a family facility and a food operation have distinct requirements for access, sound, servicing and privacy. Thoughtful circulation and operating rules would allow the variety of uses to support a coherent experience.
A floor earns its place through relevance
An attractive category name is an initial proposition. The eventual operator must offer suitable quality, service and commercial terms. The institution would need to assess whether each floor improves the experience for members and guests, and whether its operations fit the building and the surrounding city.
Prospective members can use the category plan to understand the intended breadth of the house. Prospective operators can use it to assess where their offer might contribute. Both conversations should lead toward a practical programme whose parts serve an identifiable community and work well alongside one another.
Illustrative floor programme
This is an illustrative category programme for the proposed house. Floor uses, layouts, operators and access arrangements remain subject to planning, operating requirements and final agreements.
| Floor | Category |
|---|---|
| Lobby | Coffee and quick service dining |
| 1 | Convenience retail |
| 2 | Automotive |
| 3 | Property and real estate services |
| 4 | Banking and fintech |
| 5 | Wellness |
| 6 | Grooming and fashion |
| 7 | Technology retail |
| 8 | Telecom, coworking and studios |
| 9 | Education |
| 10 | Business setup and legal services |
| 11 | Cloud kitchens |
| 12 | Healthcare |
| 13 | Luxury retail |
| 14 | Travel and aviation |
| 15 | Media and advertising |
| 16 | Gaming and entertainment |
| 17 | Family services |
| 18 | Investment and insurance |
| 19 | Events and fine dining |
| 20 | Cigar lounge |